
Before the room layout is fixed
Send the room plan and section, transformer losses at the intended duty, inlet-air conditions, ventilation openings and any fan or duct arrangement. The manufacturer and building-services designer need these inputs before agreeing on a cooling solution.
Collect the heat sources first
The transformer kVA rating is not its heat output. Obtain no-load and load losses for the offered design, with their reference conditions, and state the expected loading. Add the heat released by other equipment sharing the room. Keep fan and auxiliary power separately identified so it is neither omitted nor counted twice.
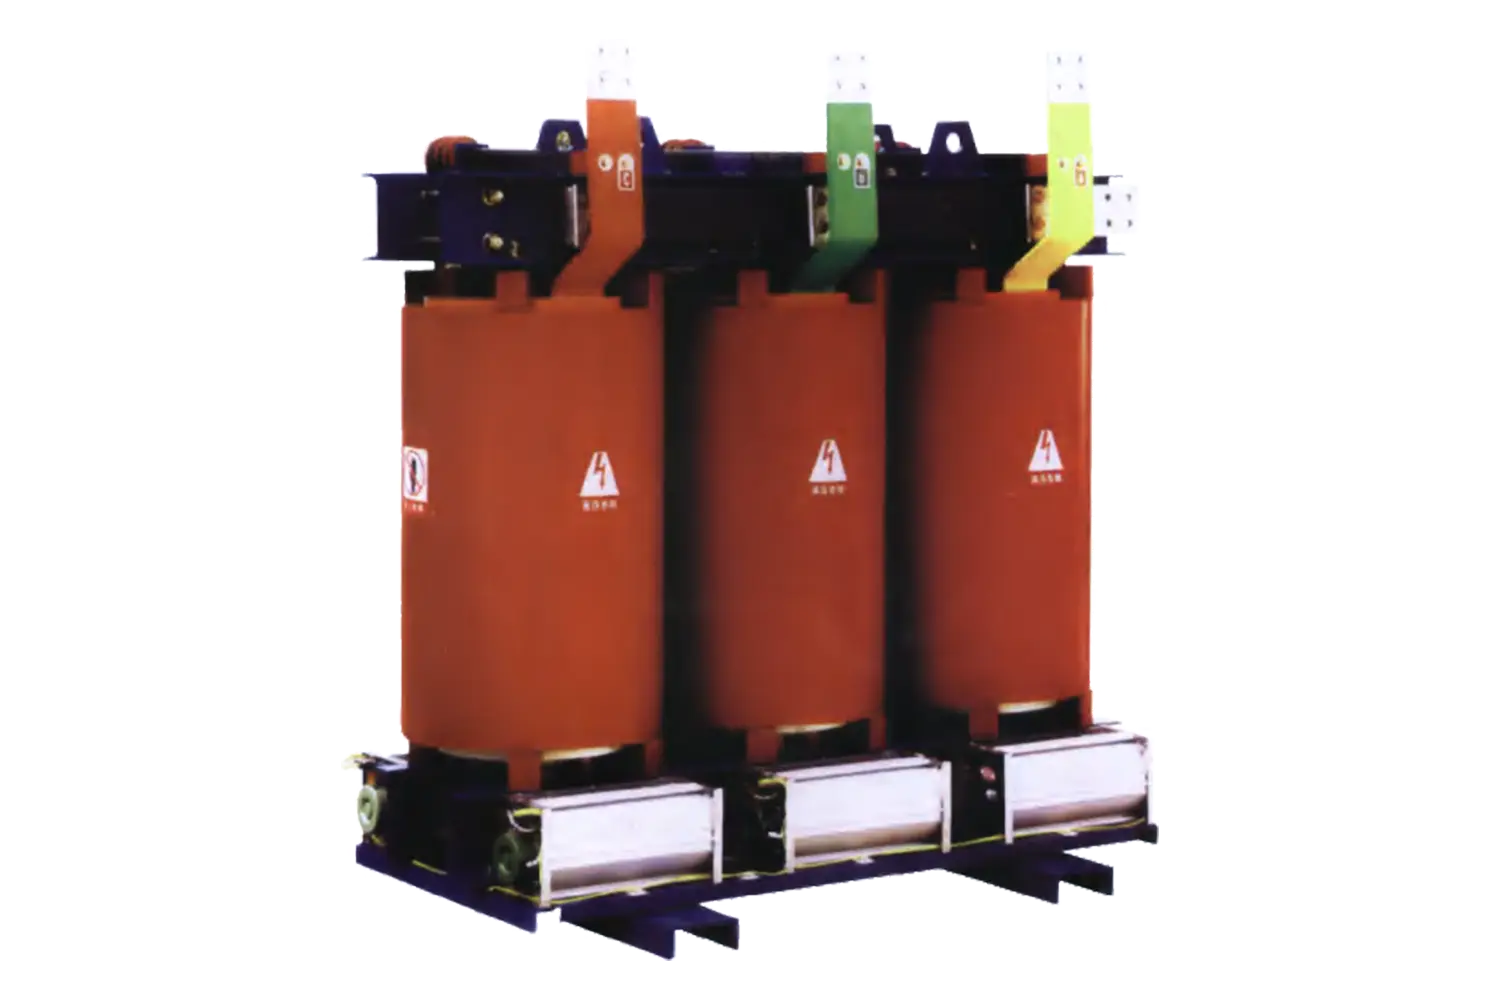
A transformer with winding-cooling fans can have a different permitted duty from the same unit under natural cooling. That option also changes the room heat balance. Ask for the loss and operating data for the cooling mode the project will actually use, rather than sizing the room from a catalogue headline rating.
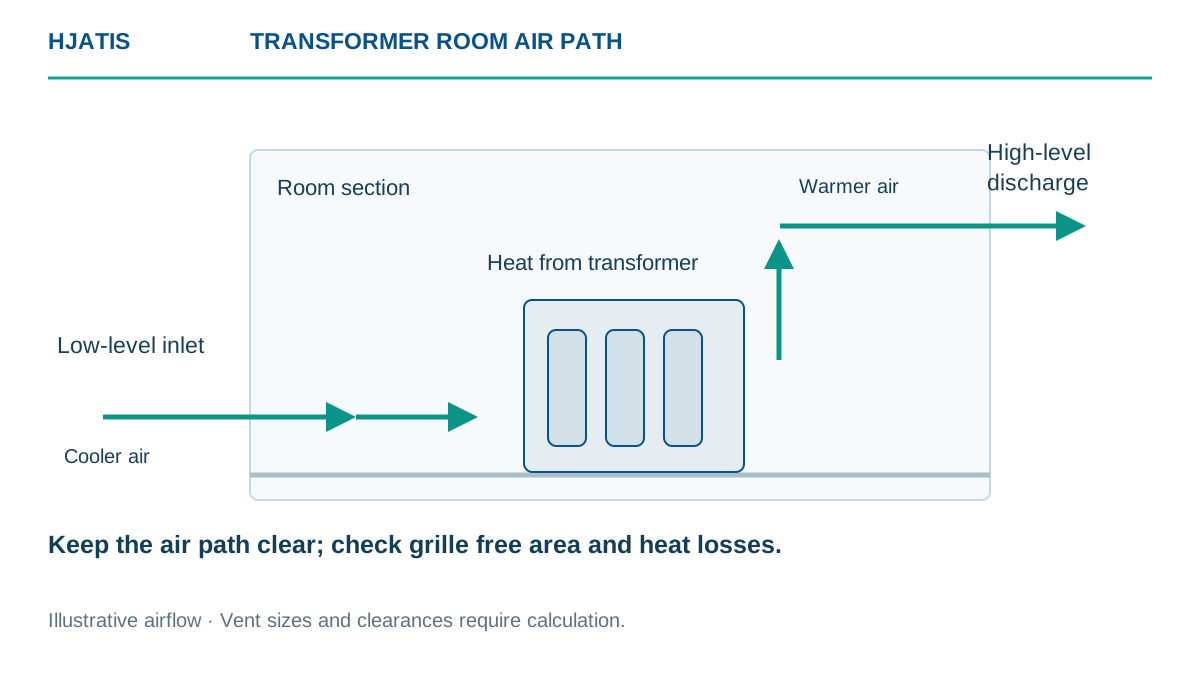
Mark the air path on a plan and a section
Show the transformer, its enclosure if fitted, walls, doors, louvers and cable openings. A section drawing is particularly helpful because the levels of the inlet and outlet influence natural air movement. Label where the inlet air comes from and where the outlet discharges.
Check for an outlet that sends warm air back towards the inlet, and for nearby equipment that warms the incoming air. Mark obstructions such as beams, screens or storage areas. Use the actual free area of a louver or grille; its outside frame dimensions do not state how much open area remains.
Send this information with the room drawing
The following schedule lets the electrical and building-services teams work from the same inputs. Where a value is unavailable, name the party that will supply it. Do not replace missing loss data or inlet-air temperatures with an assumption that disappears from the final calculation.
| Input | Include in the submission |
|---|---|
| Transformer duty | Offered model, kVA, cooling mode, losses and reference conditions |
| Room geometry | Plan and section, equipment positions, inlet and outlet elevations |
| Air conditions | Design inlet temperature, altitude and relevant contamination conditions |
| Openings and ducts | Free opening areas, screens, filters, bends and discharge location |
| Mechanical ventilation | Fan duty, controls, pressure losses and response to a fan failure |
| Other heat sources | Switchboards, drives or auxiliary equipment operating in the same space |
Separate transformer cooling from room ventilation
Fans attached to the transformer move air through or around its windings. Room ventilation removes heat from the building. Adding the first does not automatically provide the second. Ask the designer to explain both air paths, including the effect of an enclosure around the transformer.
A preliminary heat-balance calculation relates heat output to airflow and air-temperature rise. It still needs the correct air density and a practical route through louvers, filters and ducts. A fan selected only by its unrestricted airflow may not deliver that flow through the installed system. Request the operating point and the assumptions used.
Agree who checks changes to the room
A revised louver, acoustic screen or fire damper can alter airflow after the electrical equipment has been ordered. Ask the building-services designer to review these changes with the transformer supplier. The final drawing should keep maintenance access, electrical clearances and any local fire or building provisions visible alongside the cooling arrangement.
For mechanically ventilated rooms, settle the alarm and operating response if a fan stops or a filter becomes obstructed. Leave the protection settings and any loading restriction to the responsible engineers. The procurement objective is to make those responsibilities and required inputs explicit before construction.
Questions and answers
Can the room vent size be selected from transformer kVA alone?
No. Losses, loading, air conditions, room geometry and the ventilation path all affect the design. Obtain the supplier data and a project-specific calculation.
Do transformer cooling fans replace room ventilation?
They serve different functions. The heat released by the transformer still has to leave the room through a suitable natural or mechanical ventilation arrangement.
Sources and further reading
Read these publications alongside the project specifications and the documents for the equipment offered.
Schneider Electric — transformer ventilation calculation inputs ↗Schneider Electric — transformer-room openings and calculation limitations ↗Schneider Electric — room implications of transformer forced cooling ↗IEC — dry-type transformer scope and enclosure performance ↗Procurement guidance. The project engineer and equipment manufacturer must confirm the final design and acceptance criteria.