
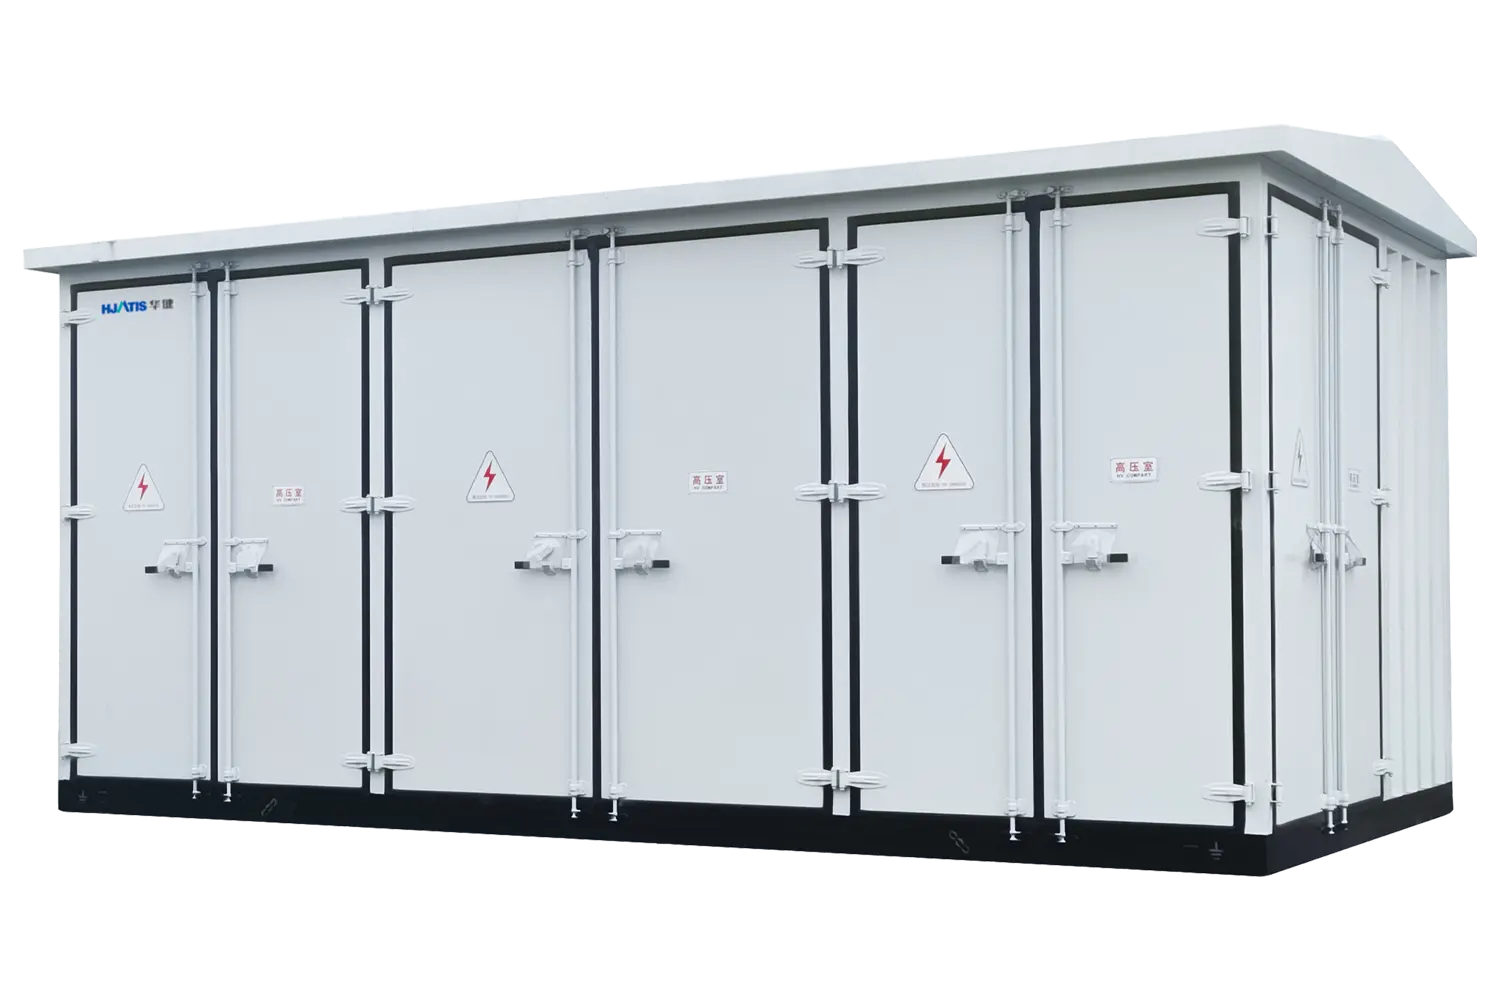
Before fabrication
Confirm the packed dimensions, transport mass, lifting arrangement, delivery route and site receiving space for every module. Put the mechanical and electrical work at each shipping split into the supply schedule before the layout is released for fabrication.
Walk the delivery route on paper
An E-House may fit on its finished foundation and still be difficult to deliver there. List the factory exit, port handling, inland route, site gate, turning space and final placement position. Ask the transport and lifting specialists which limits need a survey before the building dimensions are frozen.
Use the packed transport envelope, including protective covers, temporary supports and any protruding fittings. Keep this separate from the operating dimensions after stairs, air-conditioning units or other shipped-loose parts are installed. The transport mass must describe what is inside the module during each movement.
Decide what travels together
Transporting a larger factory-assembled module can reduce site joining work, while dividing the building can ease a constrained route. Each split creates connections that someone must complete and check. Compare those tasks while the layout, equipment positions and structural design can still be adjusted.
Ask whether heavy or sensitive components stay installed during shipment. If a transformer or other item travels separately, identify the access opening and the method for placing it into the building. Check that the opening remains available after adjacent modules and external services are installed.
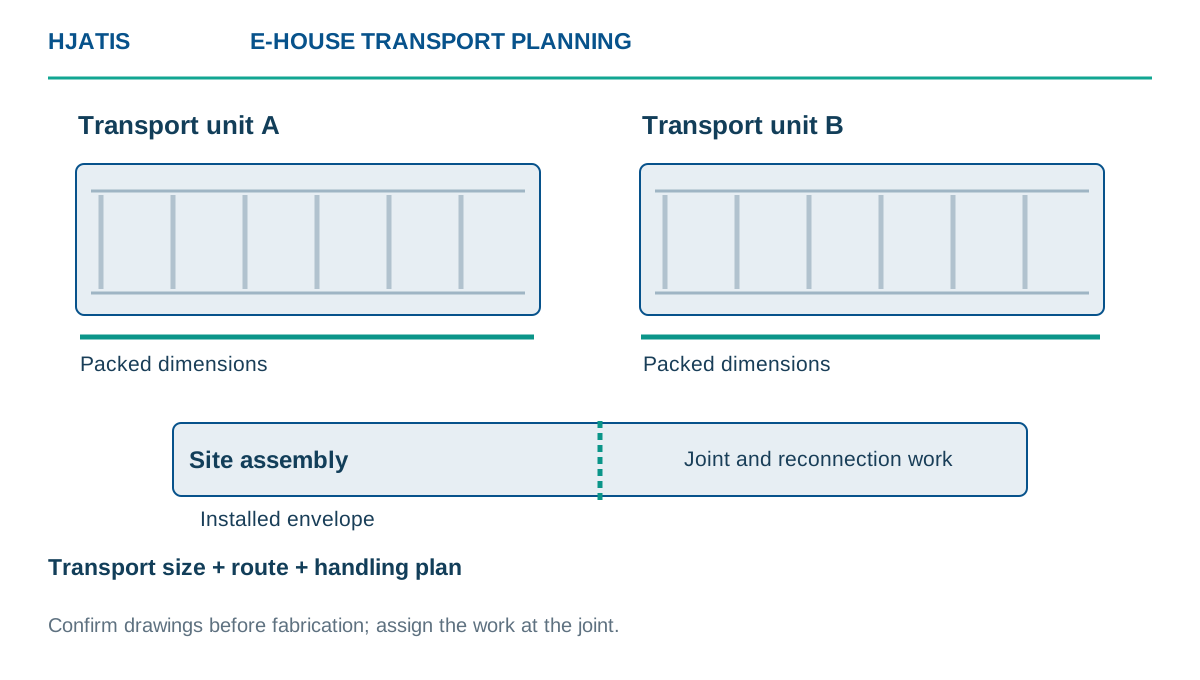
Record each shipping unit
Give every unit an identifier used consistently on the layout, packing list and receiving plan. The following fields let the manufacturer, freight forwarder and site contractor discuss the same load without relying on an overall building dimension.
| Record | Information to agree |
|---|---|
| Transport envelope | Packed length, width and height, with removable projections identified |
| Mass and balance | Transport mass and centre of gravity for the shipped configuration |
| Handling provisions | Engineered lifting, support and securing arrangements |
| Route and receiving point | Transport constraints, unloading area and final placement access |
| Split connections | Structural, weather-sealing, earthing, power and control joints |
| Site completion scope | Responsible party, tools, materials and checks after joining |
Make the joining work visible in the quotation
At a building split, identify the floor, wall and roof joints, their supplied materials and the weatherproofing work. For electrical connections, list the busbar or cable links, earthing conductors, terminal connections and cable-support pieces that cross the split. Record which ends are factory prepared and which work remains for site.
Ask who provides the joining instructions and who checks the assembled result. Keep connection identification and drawing revisions consistent across modules. If the supplier’s attendance is required, include that scope and the site readiness needed for it. Do not leave it inside a general statement that installation is by others.
Confirm handling with the people doing it
A container-shaped E-House should not automatically be treated as an ISO freight container. Verify the actual structural and transport provisions. Specialist handling may be needed even where a unit resembles a standard shipping format. Use the manufacturer’s lifting design and the carrier’s accepted securing arrangement, not a generic lifting sketch.
The IMO/ILO/UNECE CTU Code provides non-mandatory guidance for packing and securing cargo across sea and land transport. Its role here is to inform the logistics discussion; the applicable carrier, route and local requirements still need checking. Hapag-Lloyd’s packing guidance also highlights cargo dimensions, weight distribution and the recipient’s unloading capability.
Release a layout the site can receive
Before fabrication, bring the equipment layout, module schedule and receiving plan together for review. Confirm that foundation supports and cable entries match the delivered arrangement, and that there is room to remove temporary packing and install shipped-loose parts.
Send HJATIS the proposed location, access constraints and single-line diagram with an E-House enquiry. If the route has not yet been surveyed, say so. It is better to carry that item openly into the design programme than to assume that the finished building can reach its foundation.
Sources and further reading
Read these publications alongside the project specifications and the documents for the equipment offered.
ABB — modular, transportable E-House arrangements ↗IMO — CTU Code scope and non-mandatory status ↗Hapag-Lloyd — container packing and stowage planning ↗Hapag-Lloyd — special cargo quotation fields ↗Procurement guidance. The project engineer and equipment manufacturer must confirm the final design and acceptance criteria.